Interior architecture
Layouts, joinery and materials drawn and specified.
Interior architecture and design
A small studio shaping homes, galleries and workplaces from first sketch to finished detail.
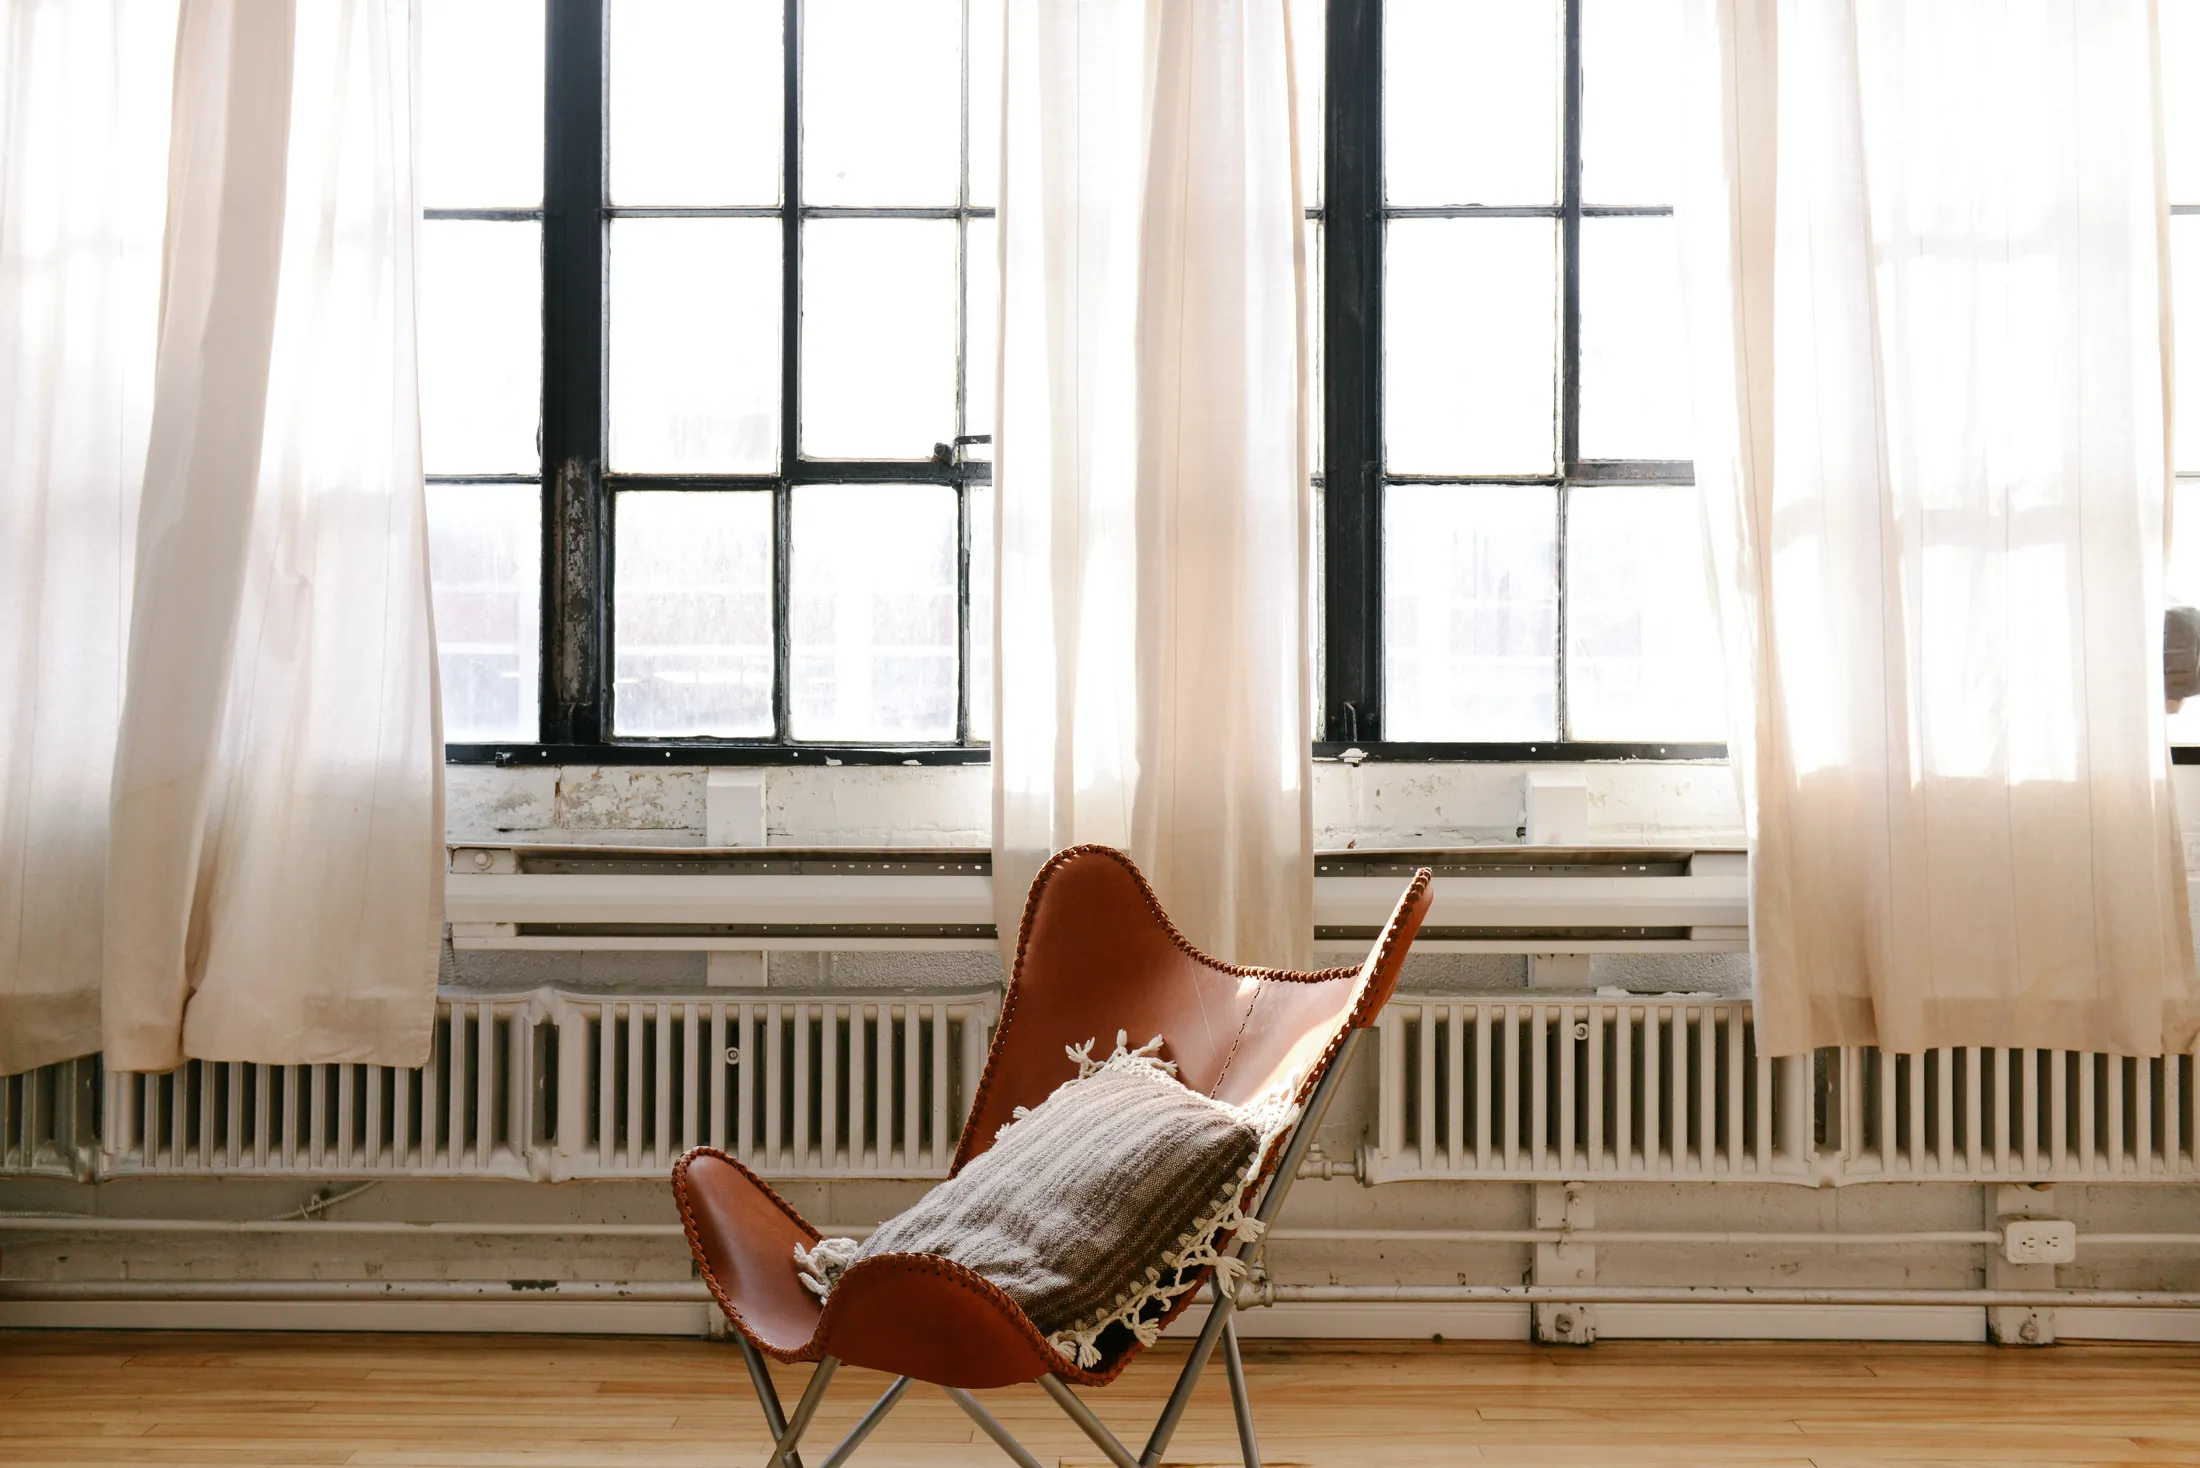
Illustrative images standing in for project photography.
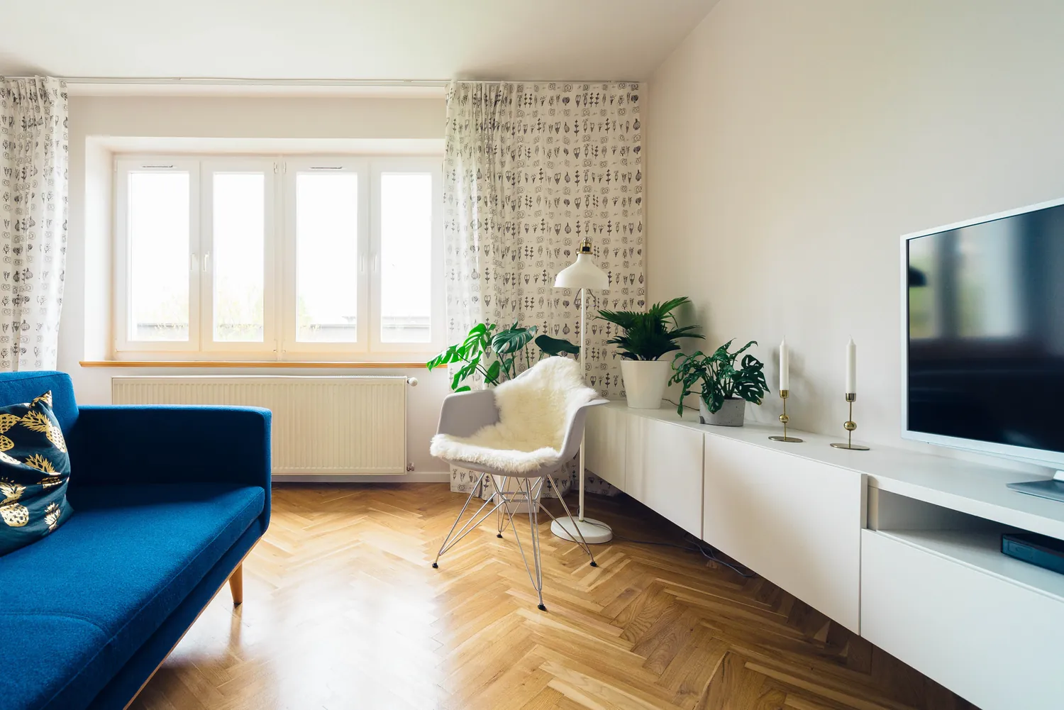
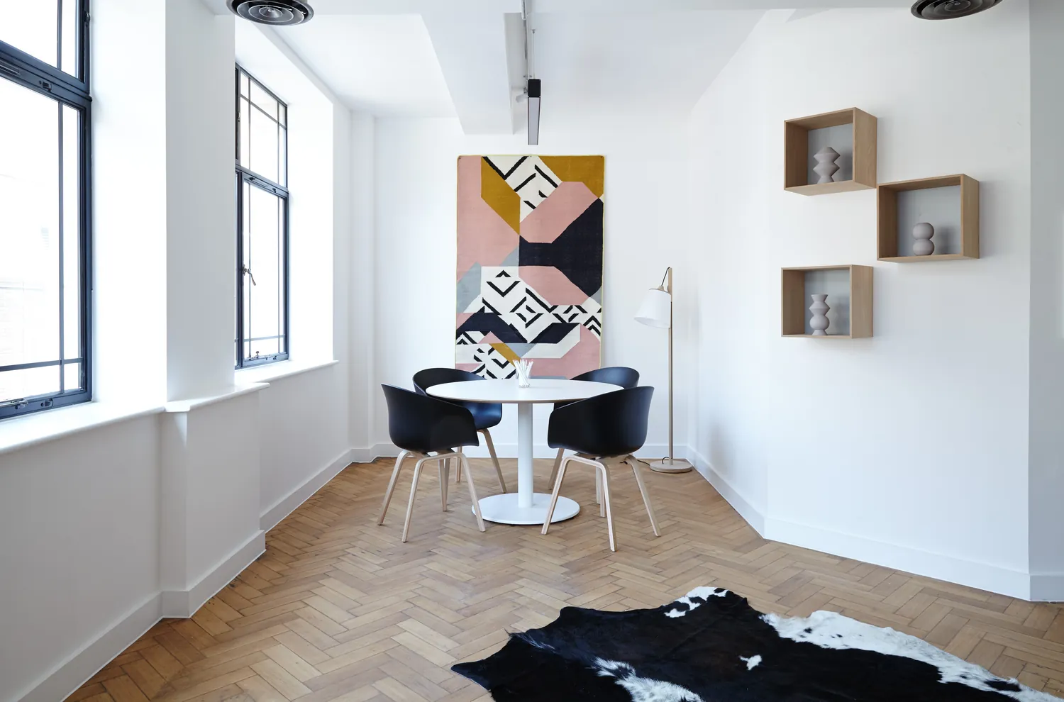
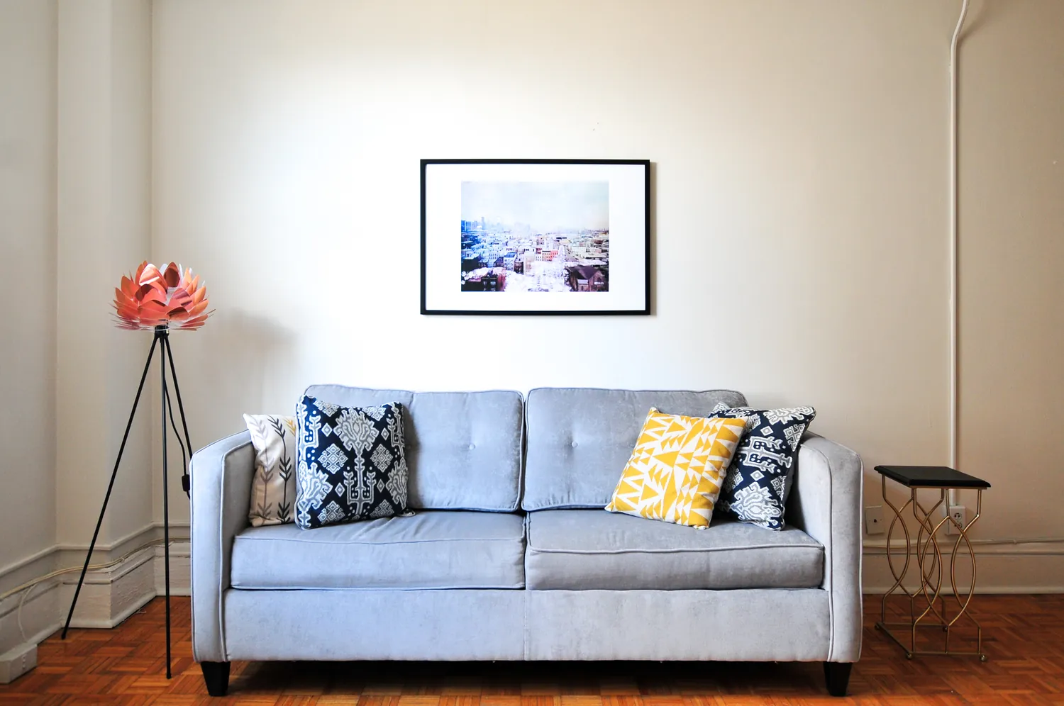
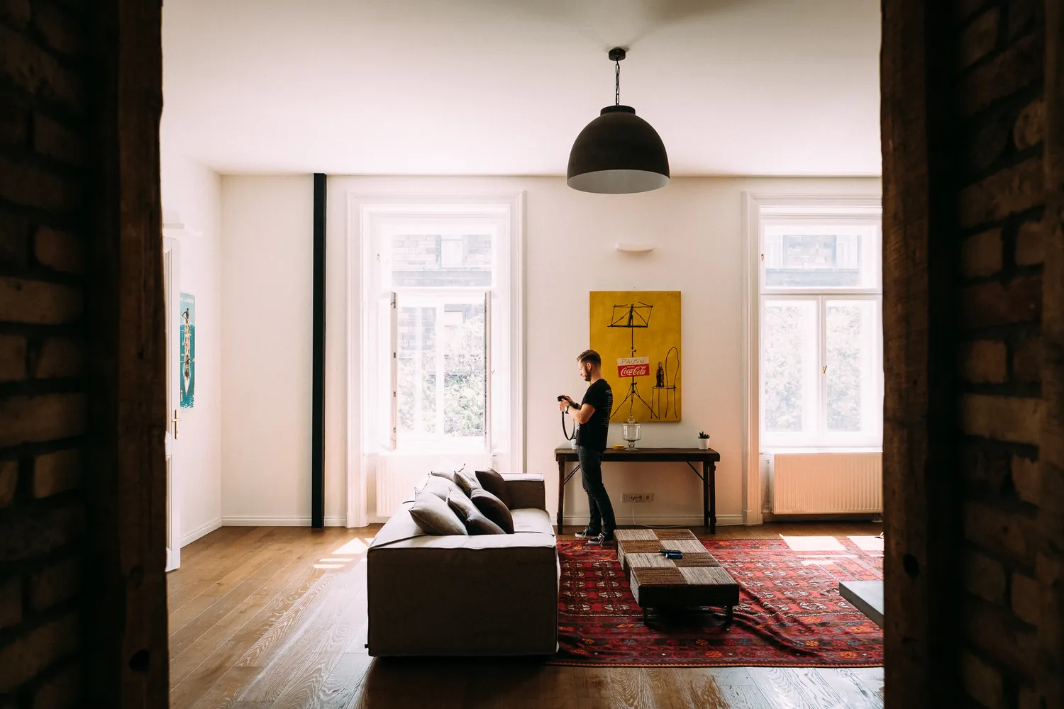
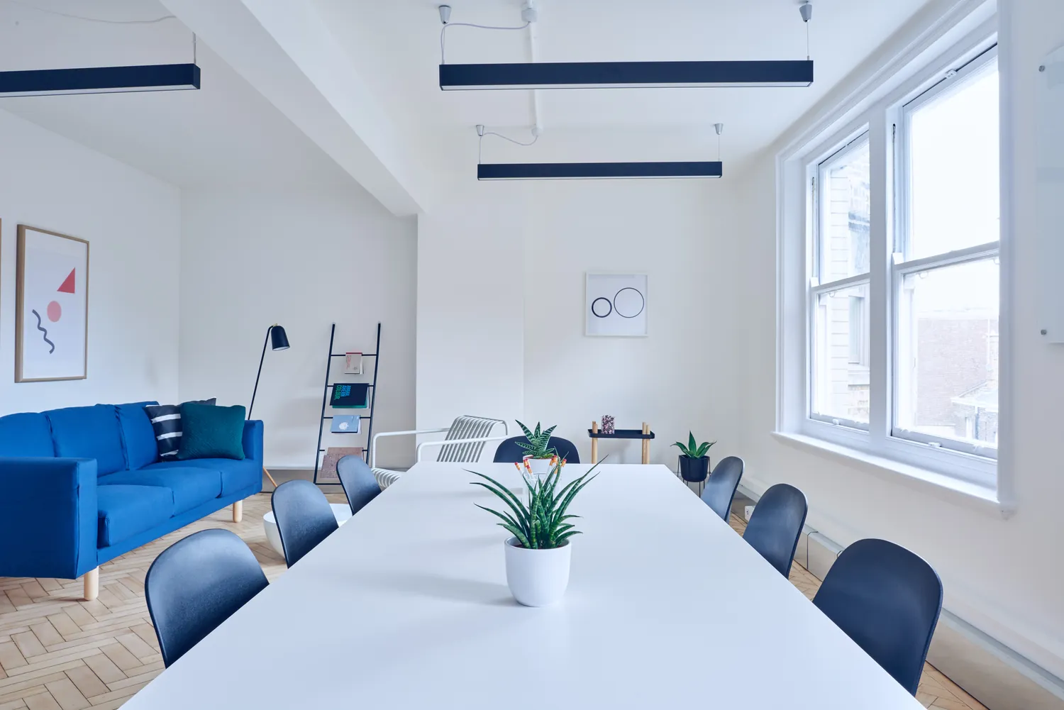
See how we can help you shape the rooms you use every day.
Layouts, joinery and materials drawn and specified.
Furniture and circulation planned so the room works before it is styled.
Finishes and palettes chosen to work together and age well.
Layers of light for daytime, evening and the work in between.
Furniture and soft furnishings sourced to match your plan and budget.
Contractors briefed and the programme kept on track.
We start by listening to how the space is used, then draw it until the plan feels obvious.
Materials are chosen early, and shown to you in the room rather than on a screen.
On a live site this is where your own story and approach go.
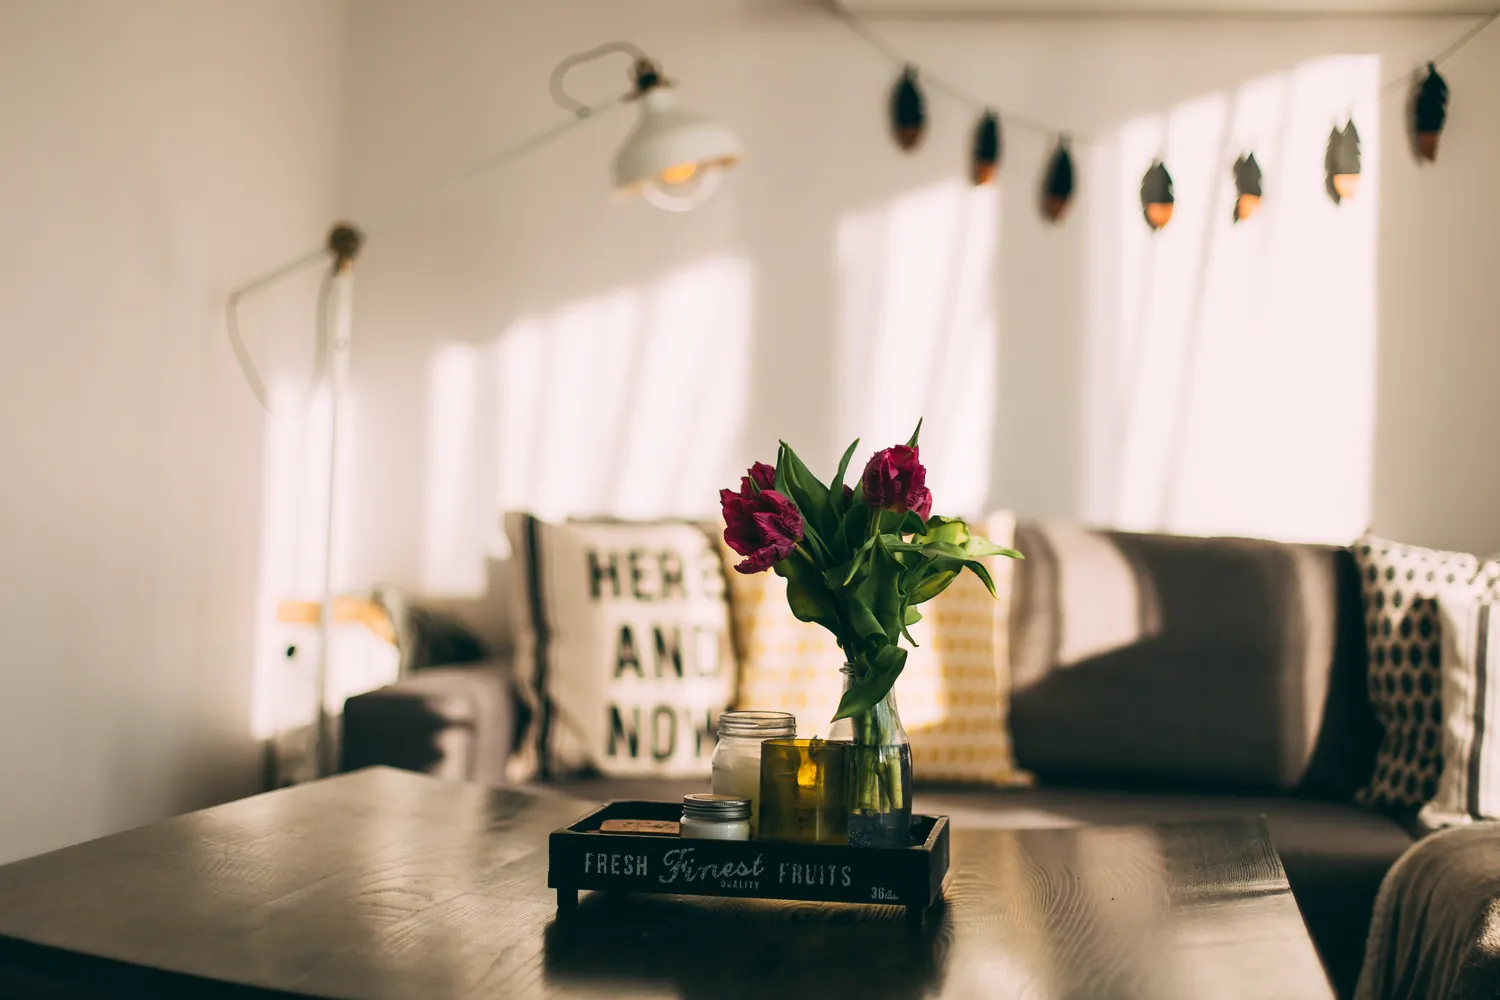
Homes, small galleries and workplaces, from one room to a whole floor.
With a conversation about how the space is used, followed by a measured survey.
Yes. We brief contractors and keep the programme on track, or work with your own.
This site is a demonstration, so there is nothing to send. A live site would show the studio's enquiry details here.